16080 Royal Park Drive S, Fraser City, MI, 48026

Save
Ask
Tour
Hide
Share
$984,900
26 Days On Site

16080 Royal Park Drive S
Fraser City, MI 48026

For Sale|Single Family Residence|Active
4
Beds
4
Total Baths
3
Full Baths
1
Partial Bath
5,376
SqFt
$183
/SqFt
2021
Built
Subdivision:
ROYAL PARK WEST CONDO
County:
Macomb
Call Now: (313) 283-4740
Is this the listing for you? We can help make it yours.
(313) 283-4740
16080 Royal Park Drive S16080 Royal Park Drive S16080 Royal Park Drive S16080 Royal Park Drive S
Save
Ask
Tour
Hide
Share

Mortgage Calculator

Monthly Payment (Est.)

Enter an interest rate to see your estimated monthly payment.
Calculator powered by Showcase IDX, a Constellation1 Company. Copyright ©2026 Information is deemed reliable but not guaranteed.

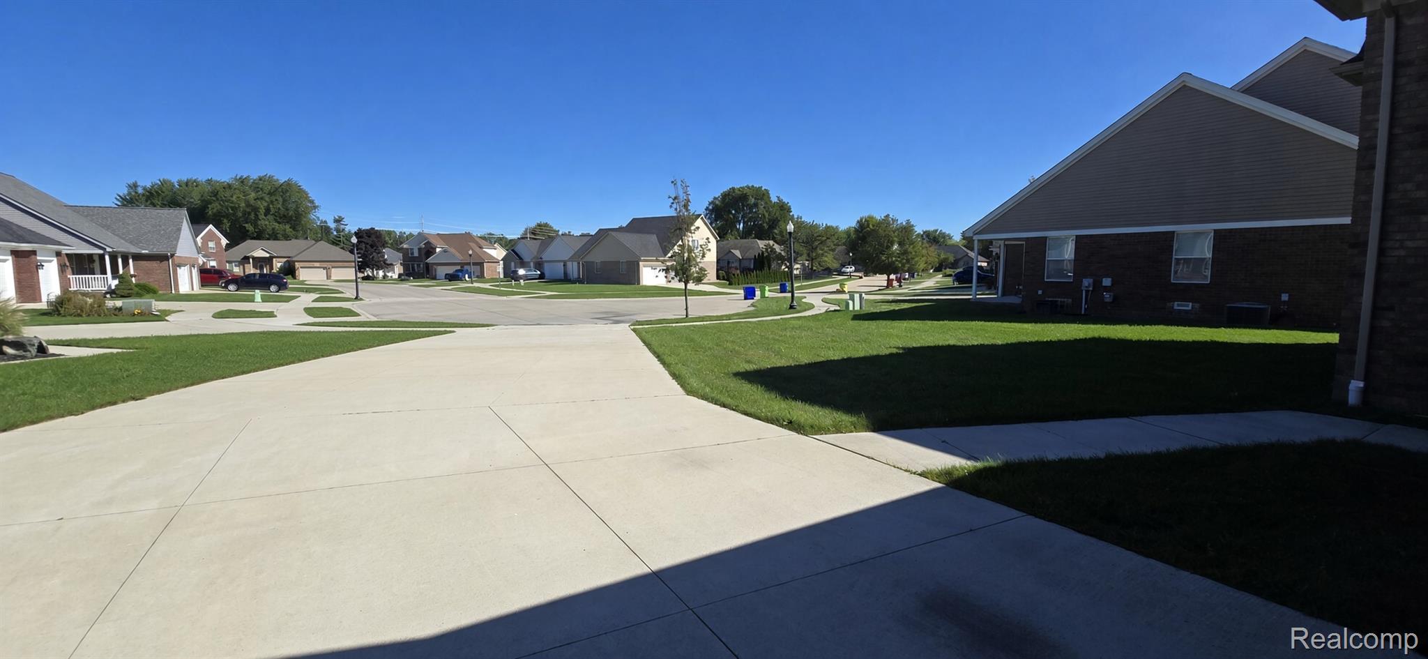
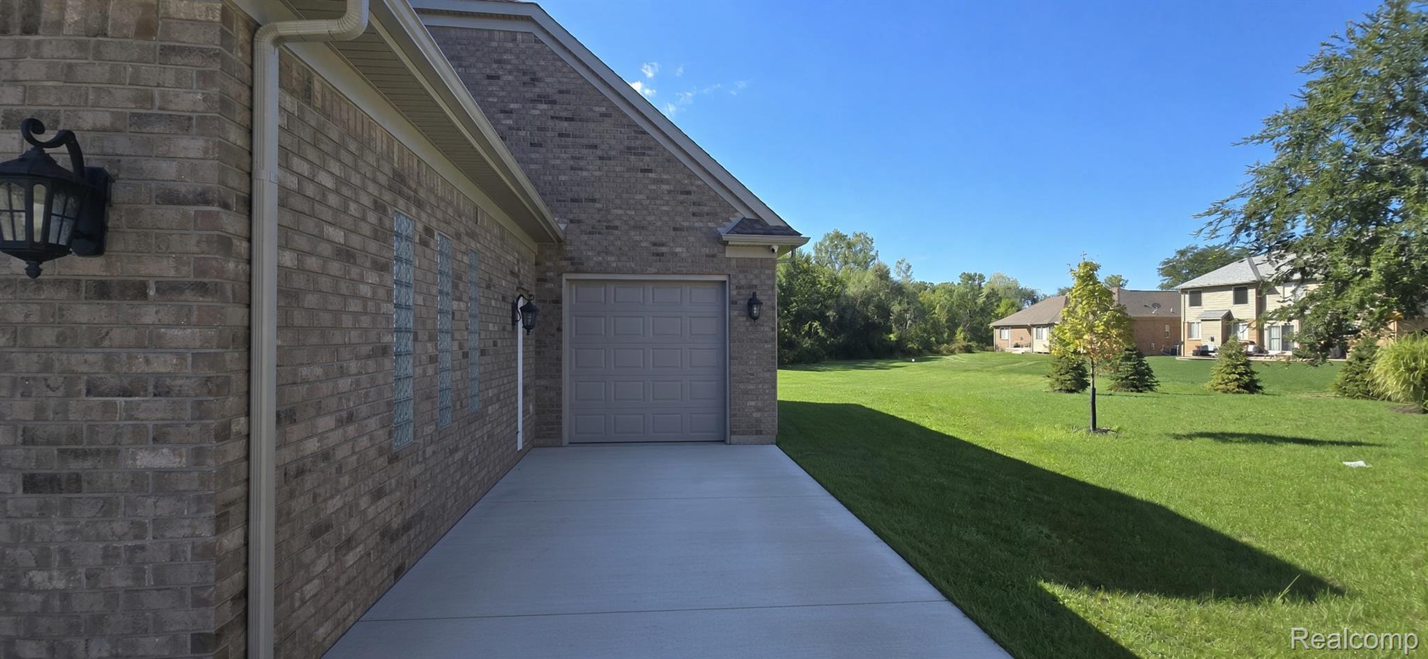
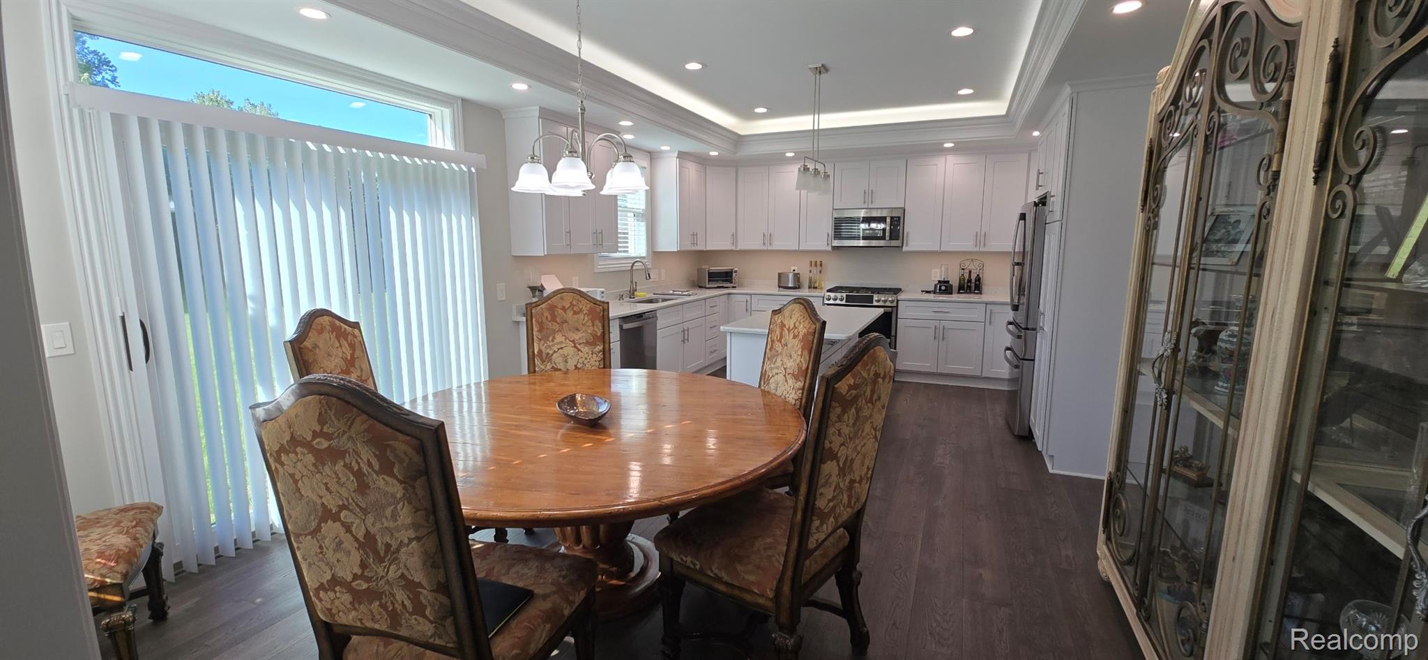
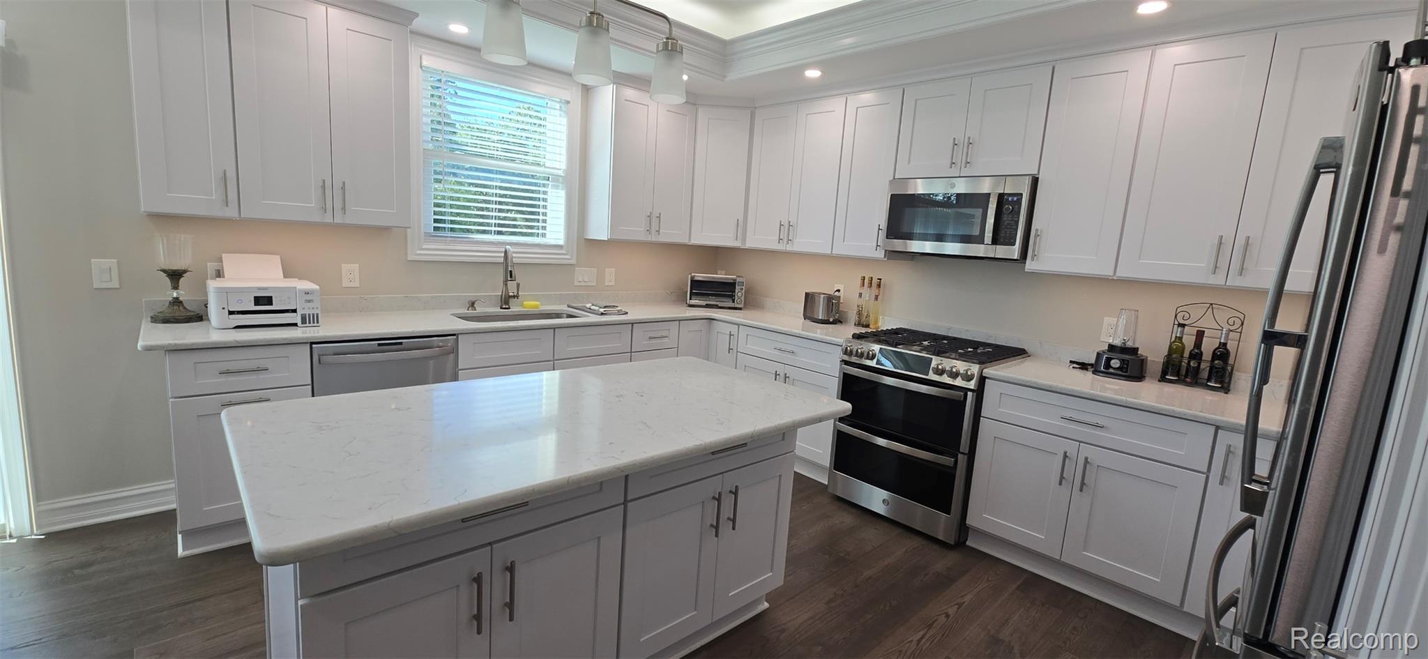
Builder’s personal custom 4,200 sq ft home situated on a private, secluded cul-de-sac lot in Royal Park West, Fraser. Built by a renowned local builder with 110+ homes built across the city—this is the showcase home he built for himself. Bright chef's kitchen features white shaker cabinetry, quartz countertops, a center island, under-cabinet lighting, and stainless GE appliances including a double-oven gas range. Rich wood-look flooring runs seamlessly throughout the main living areas. The expansive primary suite boasts a private bath, sitting area, and private doorwall leading to a balcony overlooking the deep backyard. Entertain effortlessly in the finished lower level, complete with a full quartz-topped wet bar, lighted display cabinets, dedicated TV wall, full bath, recessed lighting, and integrated sound. An additional 800 sq ft bonus room is prepped for a bath and awaits your final flooring choices—ideal for an in-law suite, home gym, or theater. Unmatched commercial-grade construction: all-brick maintenance-free exterior, triple-pane windows, dense spray-foam insulation, reinforced foundation steel, and Hydro Guard waterproofing. Enjoy 4-zone smart climate control, full security system with cameras, prewiring for high-speed internet, and an oversized 3-car garage with rear yard access and clean epoxy floors. All major systems controllable right from your phone. Any accepted offer within the next 30 days will get a $5K credit from the seller for your closing costs or to help buy you a lower rate. Fraser Public Schools and just a 5-minute walk to the neighborhood park. Private appointment-only showings.

Save
Ask
Tour
Hide
Share
Listing Snapshot
Price 
$984,900
Days On Site 
26 Days
Bedrooms 
4
Inside Area (SqFt) 
5,376 sqft
Total Baths 
4
Full Baths 
3
Partial Baths 
1
Lot Size 
3.71 Acres
Year Built 
2021
MLS® Number 
20261074104
Status 
Active
Property Tax 
$9,528
HOA/Condo/Coop Fees 
N/A
Sq Ft Source 
Owner
Friends & Family
Recent Activity
6 days agoPrice changed to $984,900
6 days agoListing updated with changes from the MLS®
4 weeks agoListing first seen on site
General Features
Acres 
3.71
Attached Garage 
Yes
Cross Street 
East of Hayes, North of 14 Mile Road
Disclosures 
Taxes Homestead Exempt
Garage 
Yes
Garage Spaces 
3.5
Parking 
AttachedGarage Faces FrontGarage Door Opener
Property Sub Type 
Single Family Residence
Sewer 
Public Sewer
Special Circumstances 
Standard
SqFt Above 
4212
SqFt Below 
1164
Style 
SplitLevel
Water Source 
Public
Interior Features
Appliances 
DishwasherDisposalDryerFree-Standing Gas OvenFree-Standing RefrigeratorMicrowaveWasher
Basement 
Walk-Out AccessDaylightFinishedFullSump Pump
Cooling 
Central Air
Fireplace 
Yes
Fireplace Features 
GasLiving Room
Heating 
Forced AirNatural Gas
Interior 
Entrance FoyerSound SystemWet BarSmart Thermostat
Laundry Features 
Laundry Room
BathFull 
Level - Second
BathLav 
Dimensions - 4 X 8
Bedroom 
Dimensions - 13 X 14Level - Second
Bonus Room 
Dimensions - 11 X 23Level - Third
Great Room 
Dimensions - 18 X 24
Kitchen 
Dimensions - 14 X 22
Laundry 
Dimensions - 7 X 10
Master Bathroom 
Dimensions - 9 X 12Level - Second
Master Bedroom 
Dimensions - 15 X 16Level - Second
Other 
Dimensions - 7 X 12
SittingRoom 
Dimensions - 9 X 10Level - Second
Save
Ask
Tour
Hide
Share
Exterior Features
Construction Details 
Brick
Pool Features 
None
Waterfront Features 
Creek
Community Features
Community Features 
Sidewalks
MLS Area 
Area03181Fraser
School District 
Fraser
Financing Terms Available 
CashConventionalFHAVA Loan
Building Access 
GroundLevelwSteps
Roads 
Paved
Schools
School District
Fraser
Elementary School
Unknown
Middle School
Unknown
High School
Unknown
Listing courtesy of House Want Realty: calljeffgates@gmail.com


IDX provided courtesy of Realcomp II Ltd. via RealcompIILtd. Copyright © 2026 Realcomp II Ltd. Shareholders.

IDX information is provided exclusively for consumers' personal, non-commercial use and may not be used for any purpose other than to identify prospective properties consumers may be interested in purchasing and that the data is deemed reliable but not guaranteed accurate by the MLS.

Neighborhood & Commute
Source: Walkscore
Disclosure: Community information and market data powered by Constellation Data Labs. Information is deemed reliable but not guaranteed.
Save
Ask
Tour
Hide
Share