36521 Gloucester Drive, Clinton Charter Township, MI, 48035

Save
Ask
Tour
Hide
Share
$370,000
26 Days On Site

36521 Gloucester Drive
Clinton Charter Township, MI 48035

For Sale|Single Family Residence|Active
5
Beds
3
Total Baths
3
Full Baths
2,295
SqFt
$161
/SqFt
1964
Built
Subdivision:
MORAVIAN MEADOWS # 01
County:
Macomb
Call Now: (313) 283-4740
Is this the listing for you? We can help make it yours.
(313) 283-4740
36521 Gloucester Drive36521 Gloucester Drive36521 Gloucester Drive36521 Gloucester Drive
Save
Ask
Tour
Hide
Share

Mortgage Calculator

Monthly Payment (Est.)

Enter an interest rate to see your estimated monthly payment.
Calculator powered by Showcase IDX, a Constellation1 Company. Copyright ©2026 Information is deemed reliable but not guaranteed.

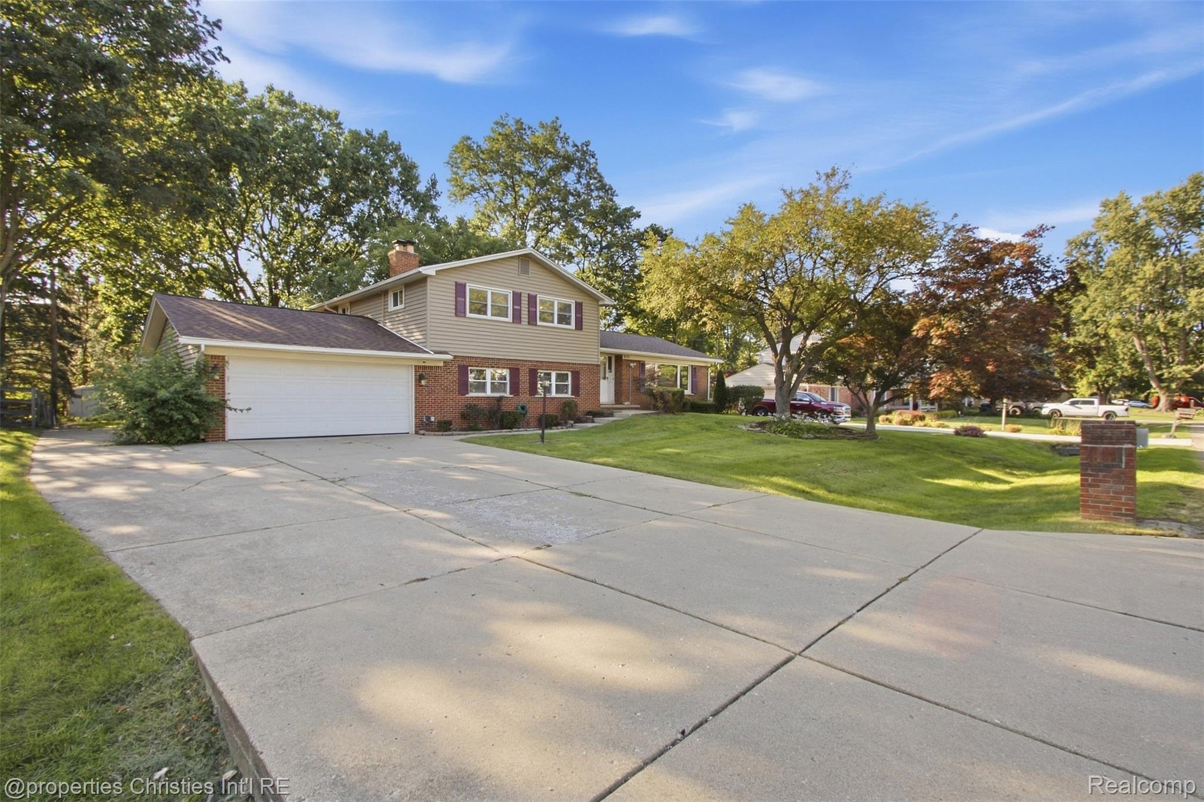
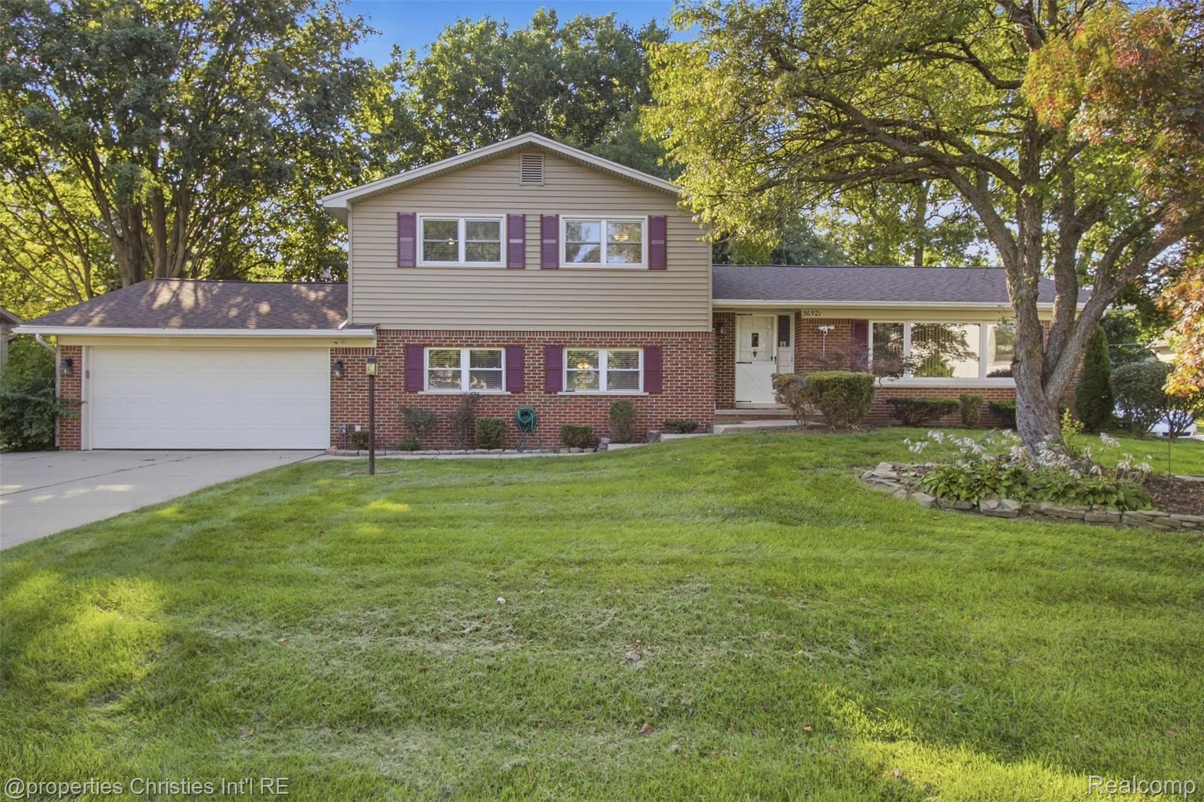
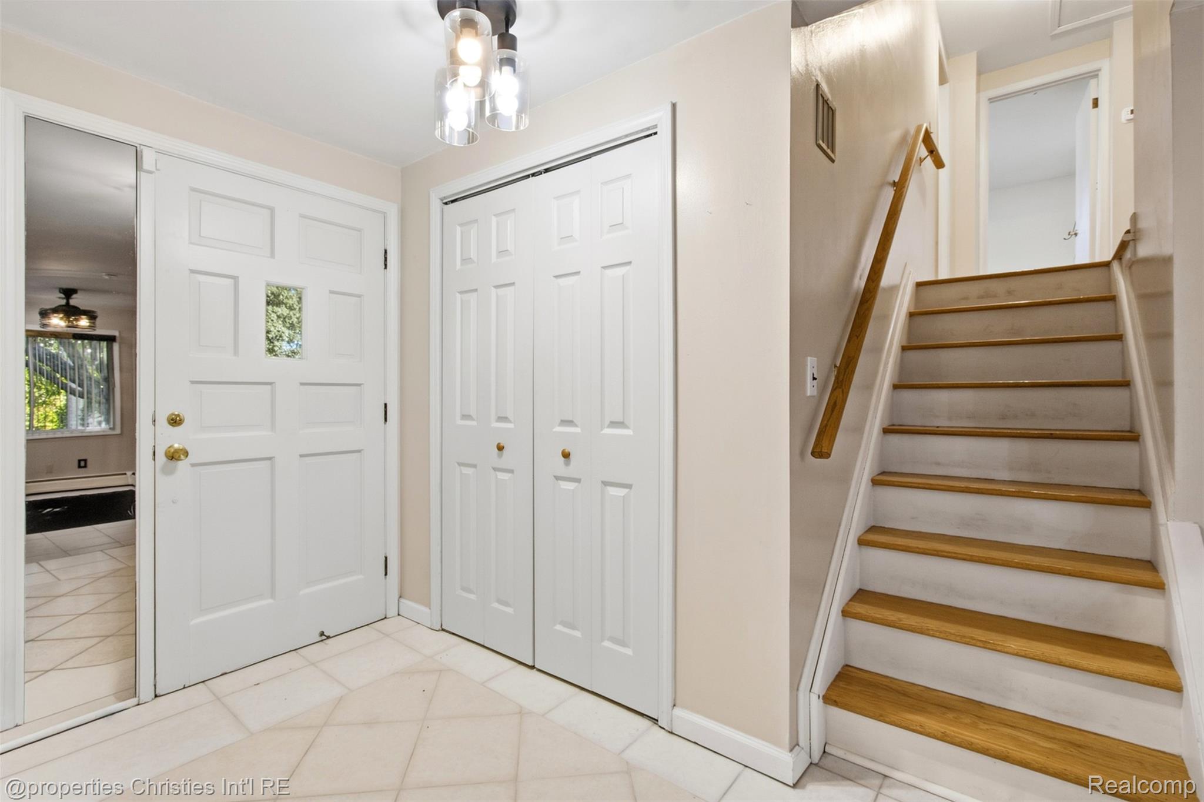
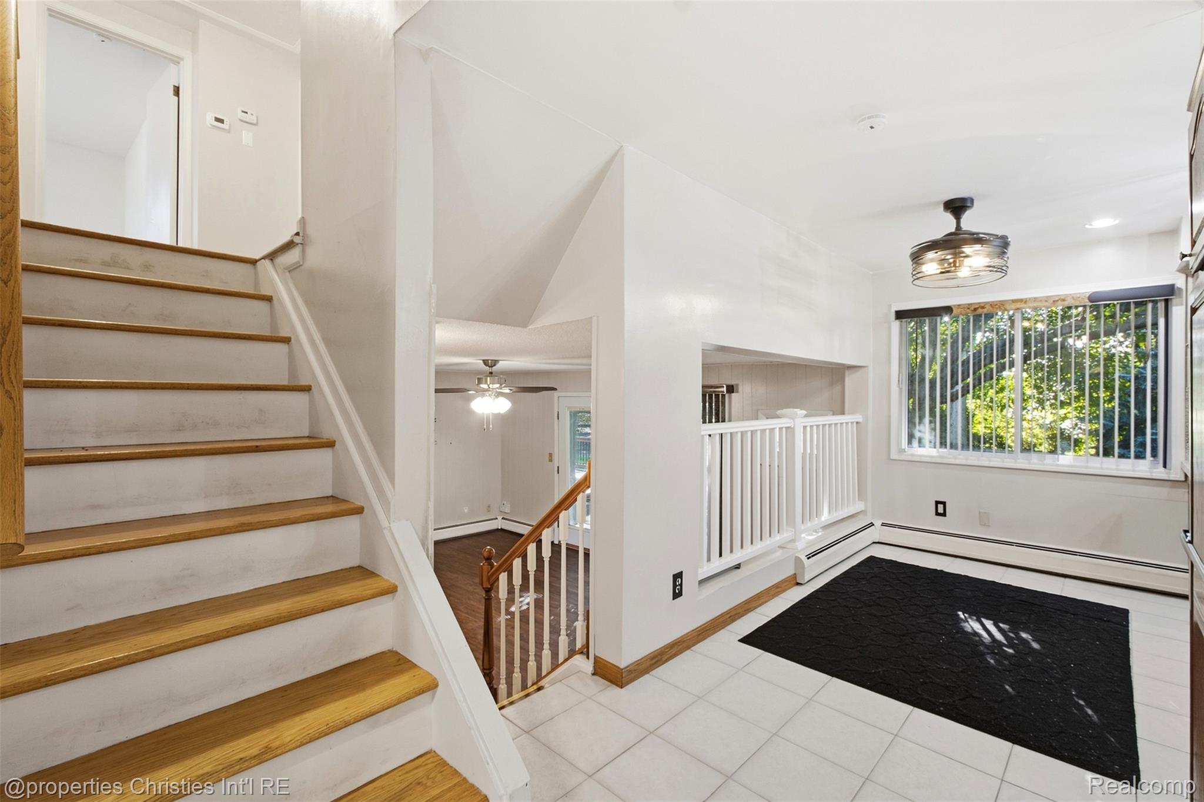
Discover a home that gracefully adapts to every phase of life. This expansive tri-level residence boasts five bedrooms and three full bathrooms, complemented by generous living spaces and a versatile layout that caters to various activities, from work and hosting to relaxation and everything in between. At the heart of the home lies the sun-drenched eat-in kitchen, equipped with stainless steel appliances, ample cabinetry, and a seamless connection to the formal living and dining areas. A welcoming family room, adorned with a classic brick gas fireplace, offers the perfect ambiance for cozy evenings and casual gatherings. Two lower-level bedrooms provide exceptional flexibility, accommodating overnight guests, home offices, fitness studios, creative spaces, or private retreats. Step outside to find a secluded backyard sanctuary, framed by mature trees. A spacious deck, patio, gazebo, and storage shed, all included, create multiple outdoor spaces for entertaining, dining, and unwinding. This impressive home is complete with a brand-new roof and conveniently located near shopping, dining, parks, and extensive walking and biking trails. It seamlessly combines abundant space, everyday functionality, and year-round enjoyment.

Save
Ask
Tour
Hide
Share
Listing Snapshot
Price 
$370,000
Days On Site 
26 Days
Bedrooms 
5
Inside Area (SqFt) 
2,295 sqft
Total Baths 
3
Full Baths 
3
Partial Baths 
N/A
Lot Size 
0.34 Acres
Year Built 
1964
MLS® Number 
20261073748
Status 
Active
Property Tax 
$5,083
HOA/Condo/Coop Fees 
$8.33 monthly
Sq Ft Source 
Public Records
Friends & Family
Recent Activity
4 weeks agoListing first seen on site
4 weeks agoListing updated with changes from the MLS®
General Features
Acres 
0.34
Attached Garage 
Yes
Cross Street 
S of Metro Parkway, W of Garfield Road
Disclosures 
Taxes Homestead Exempt
Foundation 
Slab
Garage 
Yes
Garage Spaces 
2
Parking 
AttachedDirect Access
Property Sub Type 
Single Family Residence
Security 
Smoke Detector(s)
Sewer 
Public Sewer
SqFt Above 
2295
Style 
SplitLevel
Water Source 
Public
Interior Features
Appliances 
Gas Water HeaterDishwasherDisposalDryerFree-Standing Electric RangeFree-Standing RefrigeratorMicrowaveRange HoodWasher
Fireplace 
Yes
Fireplace Features 
Family RoomWood Burning
Heating 
BaseboardNatural Gas
Interior 
High Speed InternetSmart Thermostat
Laundry Features 
Laundry Room
BathFull 
Dimensions - 7 X 6Level - Lower
Bedroom 
Dimensions - 11 X 10Level - Upper
BreakfastNookRoom 
Dimensions - 11 X 8
Dining Room 
Dimensions - 13 X 11
Family Room 
Dimensions - 21 X 18Level - Lower
Kitchen 
Dimensions - 12 X 9
Laundry 
Dimensions - 19 X 7Level - Lower
Living Room 
Dimensions - 20 X 13
Master Bathroom 
Dimensions - 8 X 4Level - Upper
Master Bedroom 
Dimensions - 15 X 13Level - Upper
Save
Ask
Tour
Hide
Share
Exterior Features
Construction Details 
BrickVinyl Siding
Exterior 
Lighting
Lot Features 
LevelWooded
Other Structures 
Gazebo
Patio And Porch 
DeckPatioPorch
Pool Features 
None
Roof 
Asphalt
Community Features
Association Fee 
$100.0
Association Fee Frequency 
Annually
MLS Area 
Area03111ClintonTwp
School District 
Fraser
Financing Terms Available 
CashConventionalFHAVA Loan
Building Access 
GroundLevelwSteps
Roads 
Paved
Schools
School District
Fraser
Elementary School
Unknown
Middle School
Unknown
High School
Unknown
Listing courtesy of @properties Christie's Int'l R.E. Birmingham: christopherayers@atpropertiesremi.com


IDX provided courtesy of Realcomp II Ltd. via RealcompIILtd. Copyright © 2026 Realcomp II Ltd. Shareholders.

IDX information is provided exclusively for consumers' personal, non-commercial use and may not be used for any purpose other than to identify prospective properties consumers may be interested in purchasing and that the data is deemed reliable but not guaranteed accurate by the MLS.

Neighborhood & Commute
Source: Walkscore
Disclosure: Community information and market data powered by Constellation Data Labs. Information is deemed reliable but not guaranteed.
Save
Ask
Tour
Hide
Share