801 W Long Lake Road 7, Bloomfield Charter Township, MI, 48302

Save
Ask
Tour
Hide
Share
$230,000
26 Days On Site

801 W Long Lake Road 7
Bloomfield Charter Township, MI 48302
Condominium|Pending
2
Beds
2
Total Baths
2
Full Baths
1,241
SqFt
$185
/SqFt
1965
Built
Subdivision:
WILLOWAY OCCPN 30
County:
Oakland
Call Now: (313) 283-4740
Is this the listing for you? We can help make it yours.
(313) 283-4740
801 W Long Lake Road 7801 W Long Lake Road 7801 W Long Lake Road 7801 W Long Lake Road 7
Save
Ask
Tour
Hide
Share

Mortgage Calculator

Monthly Payment (Est.)

Enter an interest rate to see your estimated monthly payment.
Calculator powered by Showcase IDX, a Constellation1 Company. Copyright ©2026 Information is deemed reliable but not guaranteed.

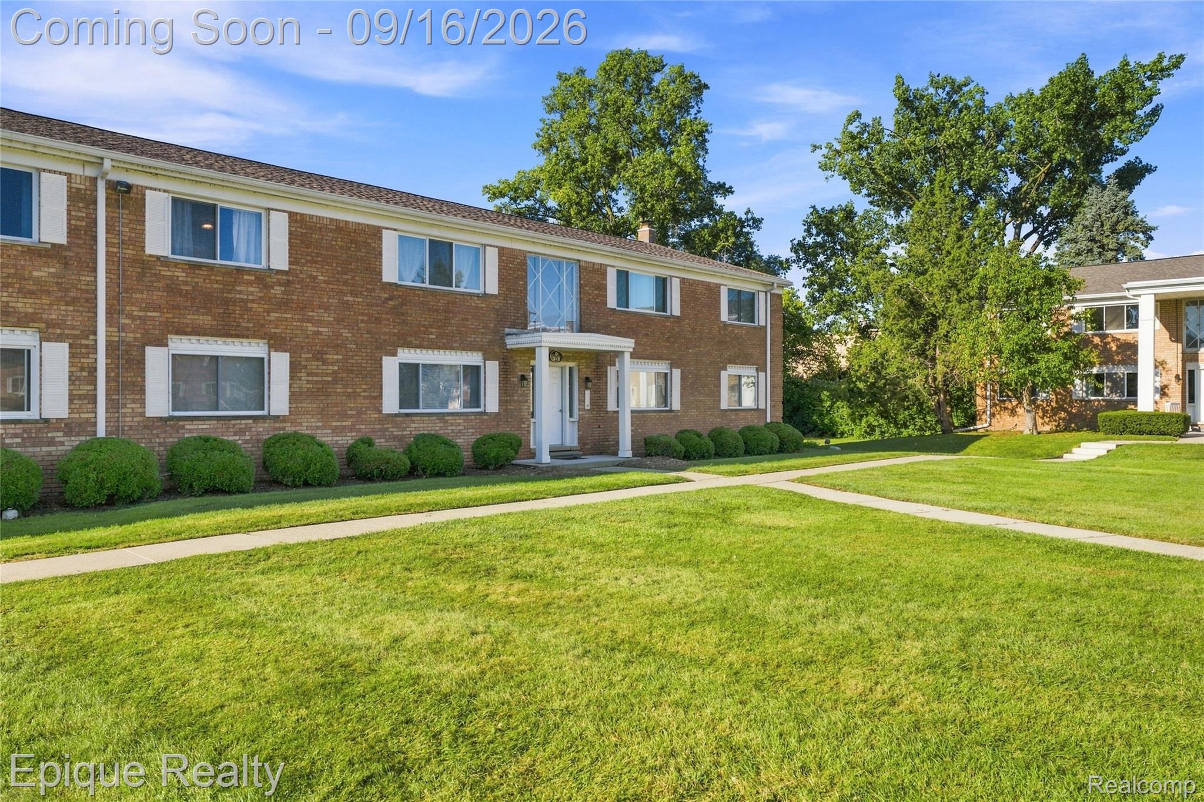
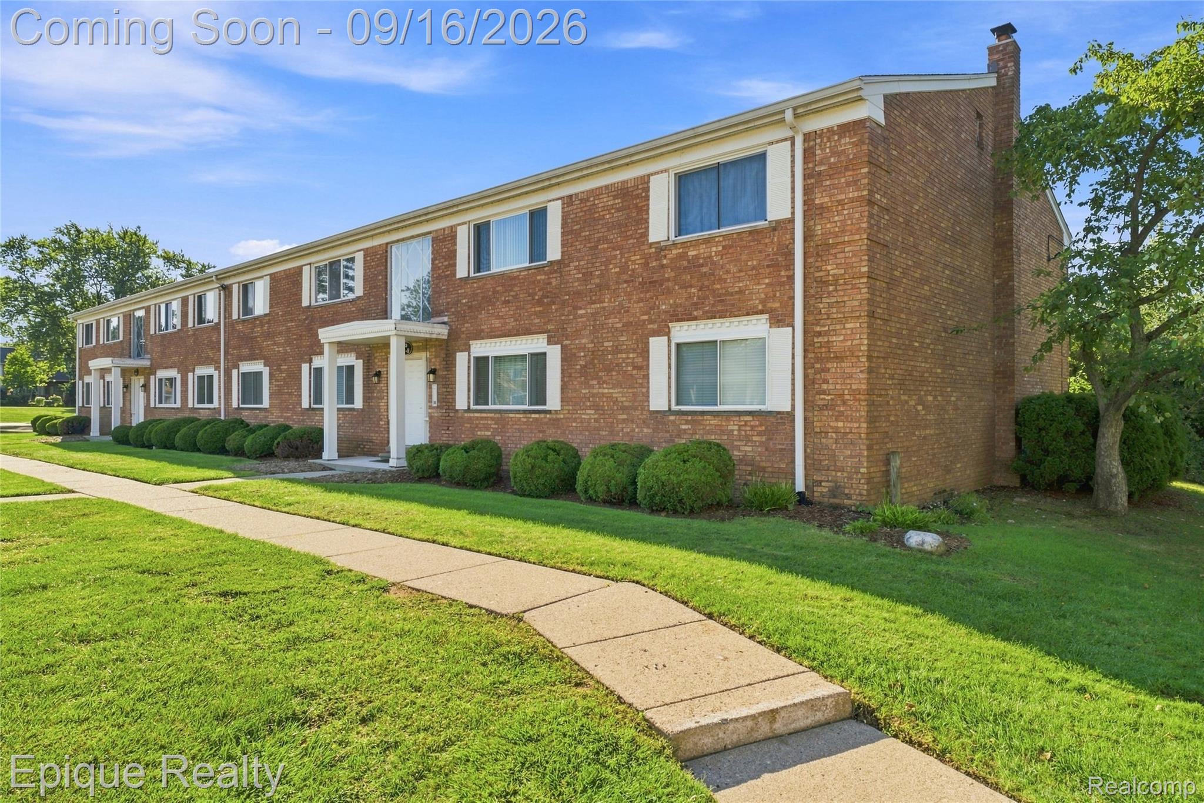
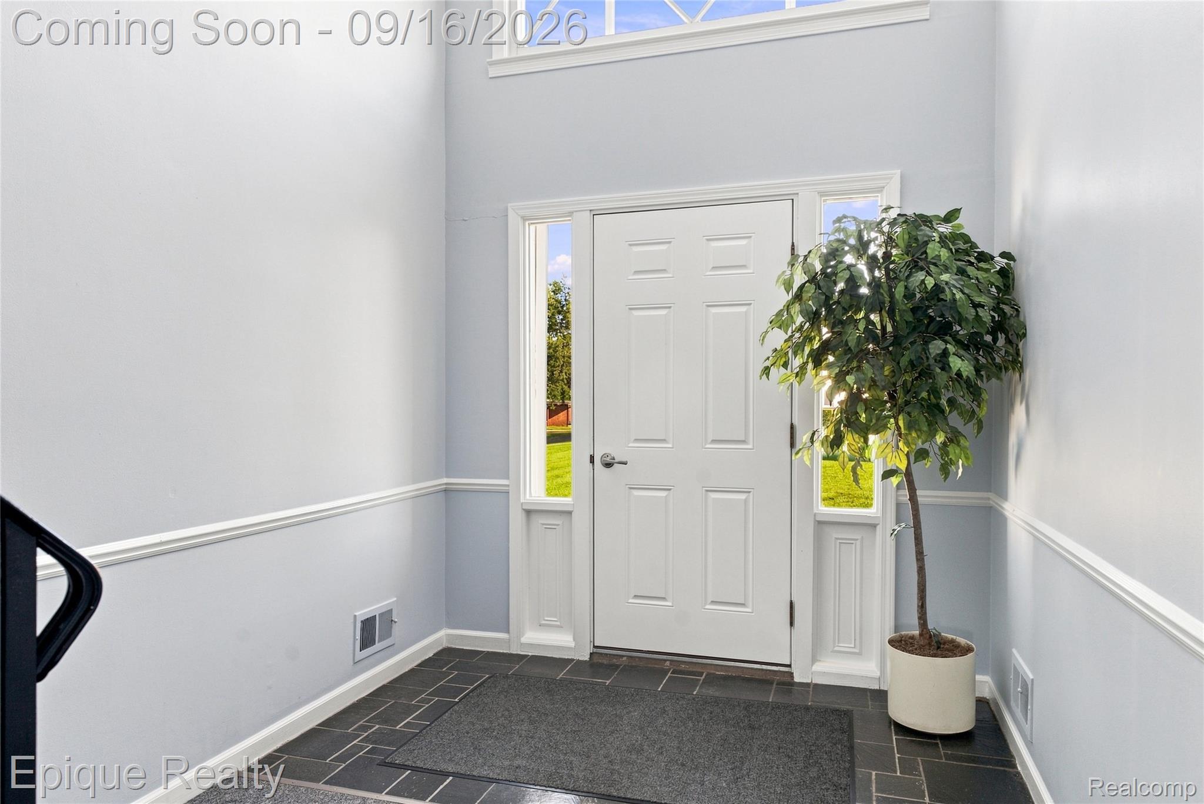
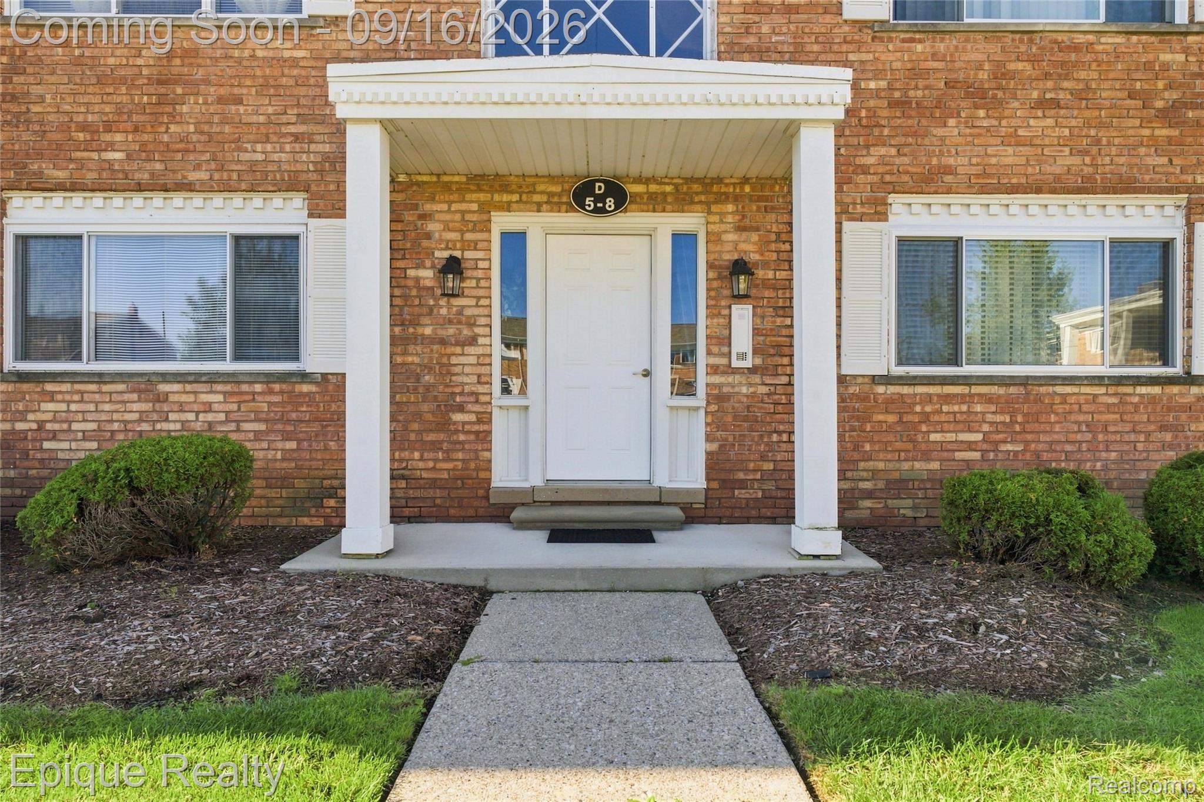
Welcome home to this beautifully remodeled 2-bedroom, 2-full-bath condominium located in a popular Bloomfield Township community! Thoughtfully updated and truly move-in ready, this inviting condo features beautiful hardwood flooring throughout, a fresh modern interior, and new stainless steel appliances. The spacious floor plan offers comfortable living and dining areas, two generously sized bedrooms, and two full bathrooms—perfect for everyday living, guests, or a home office. The unit has been tastefully furnished with all-new furniture, which is available for purchase separately, offering the opportunity for a nearly turnkey move. Enjoy the convenience of your own washer and dryer located in the basement laundry area, along with a private locked storage space for additional belongings. A designated covered carport provides convenient parking. The community offers a beautiful in-ground pool, well-maintained common areas, along with a beautiful gazebo for afternoon reading creating the perfect setting to relax and enjoy the warmer months. Conveniently located in Bloomfield Township with easy access to shopping, dining, entertainment, and major roadways. Updated, stylish, and ready for its next owner—schedule your private showing today! BATVIA

Save
Ask
Tour
Hide
Share
Listing Snapshot
Price 
$230,000
Days On Site 
26 Days
Bedrooms 
2
Inside Area (SqFt) 
1,241 sqft
Total Baths 
2
Full Baths 
2
Partial Baths 
N/A
Lot Size 
N/A
Year Built 
1965
MLS® Number 
20261073684
Status 
Pending
Property Tax 
$4,050
HOA/Condo/Coop Fees 
$561 monthly
Sq Ft Source 
Assessor
Friends & Family
Recent Activity
2 weeks agoStatus changed to Pending
2 weeks agoListing updated with changes from the MLS®
4 weeks agoListing first seen on site
General Features
Cross Street 
Long Lake Road and Telegraph
Disclosures 
Taxes Not Homestead Exempt
Garage 
Yes
Garage Spaces 
1
Levels 
One
Parking 
DetachedCarportAssigned
Pets 
Yes
Property Sub Type 
Condominium
Security 
Carbon Monoxide Detector(s)Fire Sprinkler System
Sewer 
Public Sewer
Special Circumstances 
Standard
SqFt Above 
1241
Style 
Colonial
Water Source 
Public
Interior Features
Appliances 
Gas Water HeaterDishwasherDryerFree-Standing RefrigeratorGas CooktopIce MakerStainless Steel Appliance(s)Washer
Basement 
Interior EntryUnfinished
Cooling 
Ceiling Fan(s)Central Air
Electric 
Circuit Breakers
Furnished 
Negotiable
Heating 
Forced AirNatural Gas
Interior 
Entrance FoyerHigh Speed InternetSmart Thermostat
Laundry Features 
Common AreaGas Dryer HookupLaundry RoomWasher Hookup
BathFull 
Dimensions - 8 X 6
Bedroom 
Dimensions - 13 X 10
Bonus Room 
Dimensions - 15 X 20Level - Basement
Dining Room 
Dimensions - 12 X 10
Kitchen 
Dimensions - 12 X 9
Laundry 
Dimensions - 9 X 9Level - Basement
Living Room 
Dimensions - 21 X 14
Master Bedroom 
Dimensions - 14 X 13
Save
Ask
Tour
Hide
Share
Exterior Features
Construction Details 
Brick
Pool Features 
CommunityIn GroundOutdoor Pool
Roof 
Asphalt
Community Features
Association Fee 
$561.0
Association Fee Frequency 
Monthly
Community Features 
PoolSidewalks
MLS Area 
Area02193BloomfieldTwp
School District 
BloomfieldHills
Financing Terms Available 
CashConventionalFHAVA Loan
Building Access 
GroundLevelwSteps
Roads 
Paved
Schools
School District
BloomfieldHills
Elementary School
Unknown
Middle School
Unknown
High School
Unknown
Listing courtesy of Epique Realty: jamiescheettrealtor@gmail.com


IDX provided courtesy of Realcomp II Ltd. via RealcompIILtd. Copyright © 2026 Realcomp II Ltd. Shareholders.

IDX information is provided exclusively for consumers' personal, non-commercial use and may not be used for any purpose other than to identify prospective properties consumers may be interested in purchasing and that the data is deemed reliable but not guaranteed accurate by the MLS.

Neighborhood & Commute
Source: Walkscore
Disclosure: Community information and market data powered by Constellation Data Labs. Information is deemed reliable but not guaranteed.
Save
Ask
Tour
Hide
Share