9103 Fenton Road, Mundy Township, MI, 48439

Save
Ask
Tour
Hide
Share
$462,500
27 Days On Site

9103 Fenton Road
Mundy Township, MI 48439

For Sale|Single Family Residence|Active
5
Beds
5
Total Baths
4
Full Baths
1
Partial Bath
3,569
SqFt
$130
/SqFt
1968
Built
County:
Genesee
Call Now: (313) 283-4740
Is this the listing for you? We can help make it yours.
(313) 283-4740
9103 Fenton Road9103 Fenton Road9103 Fenton Road9103 Fenton Road
Save
Ask
Tour
Hide
Share

Mortgage Calculator

Monthly Payment (Est.)

Enter an interest rate to see your estimated monthly payment.
Calculator powered by Showcase IDX, a Constellation1 Company. Copyright ©2026 Information is deemed reliable but not guaranteed.

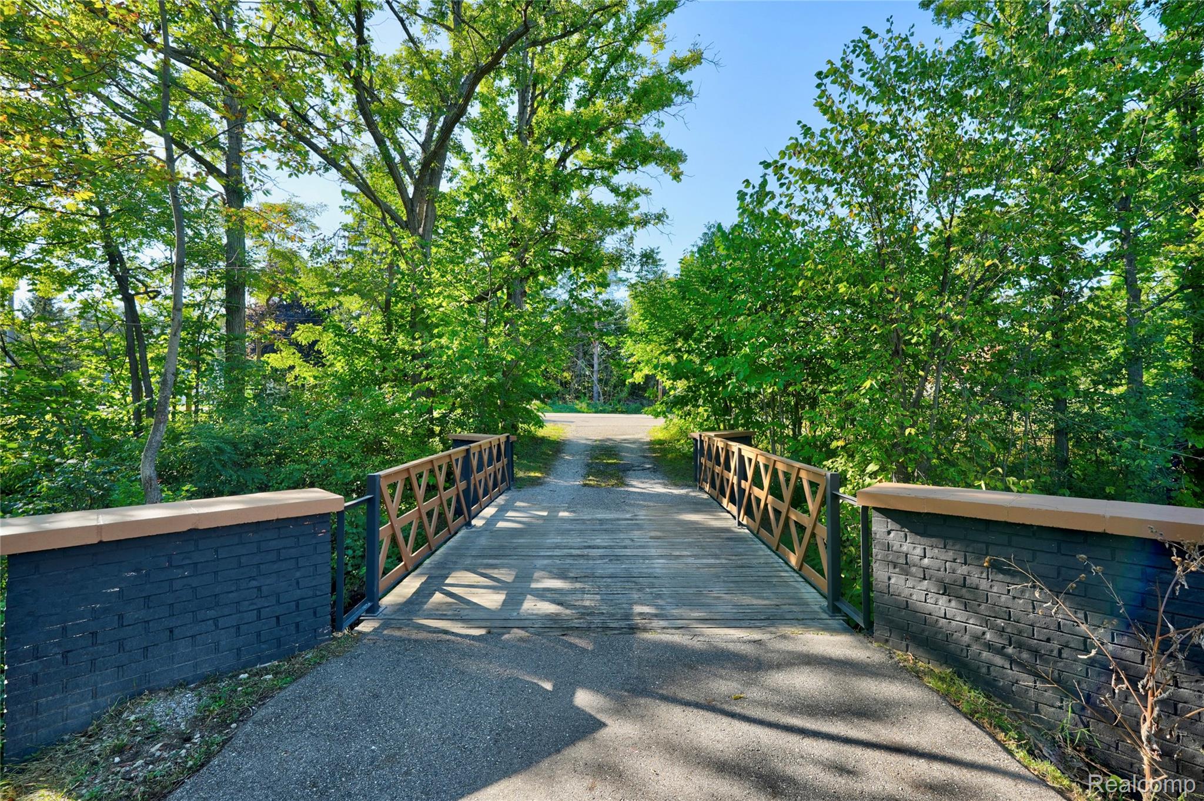
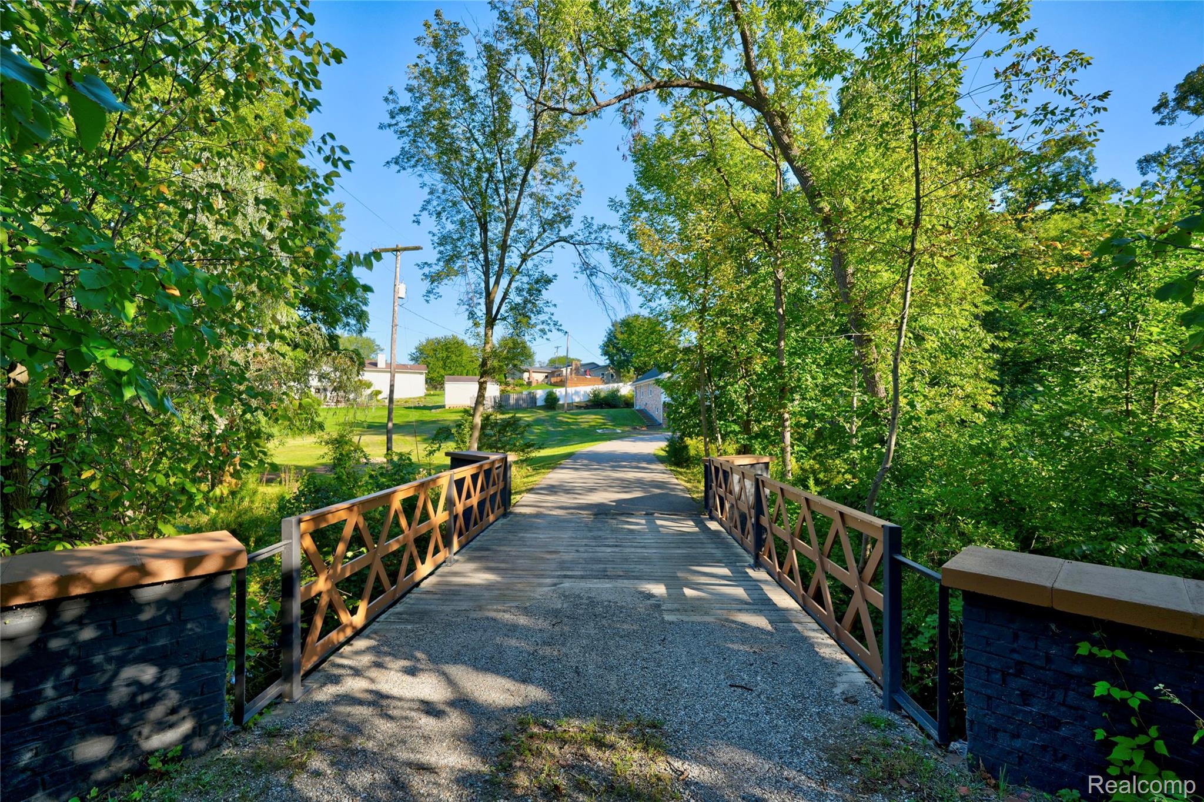
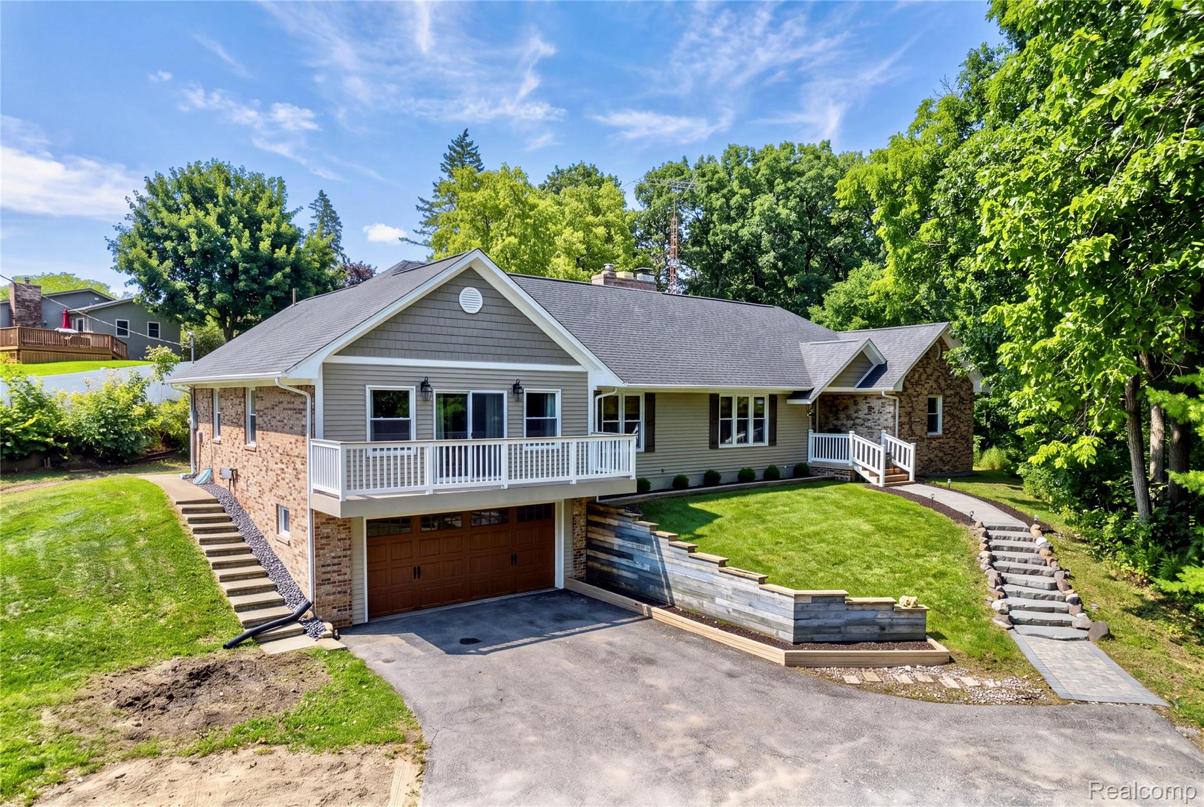
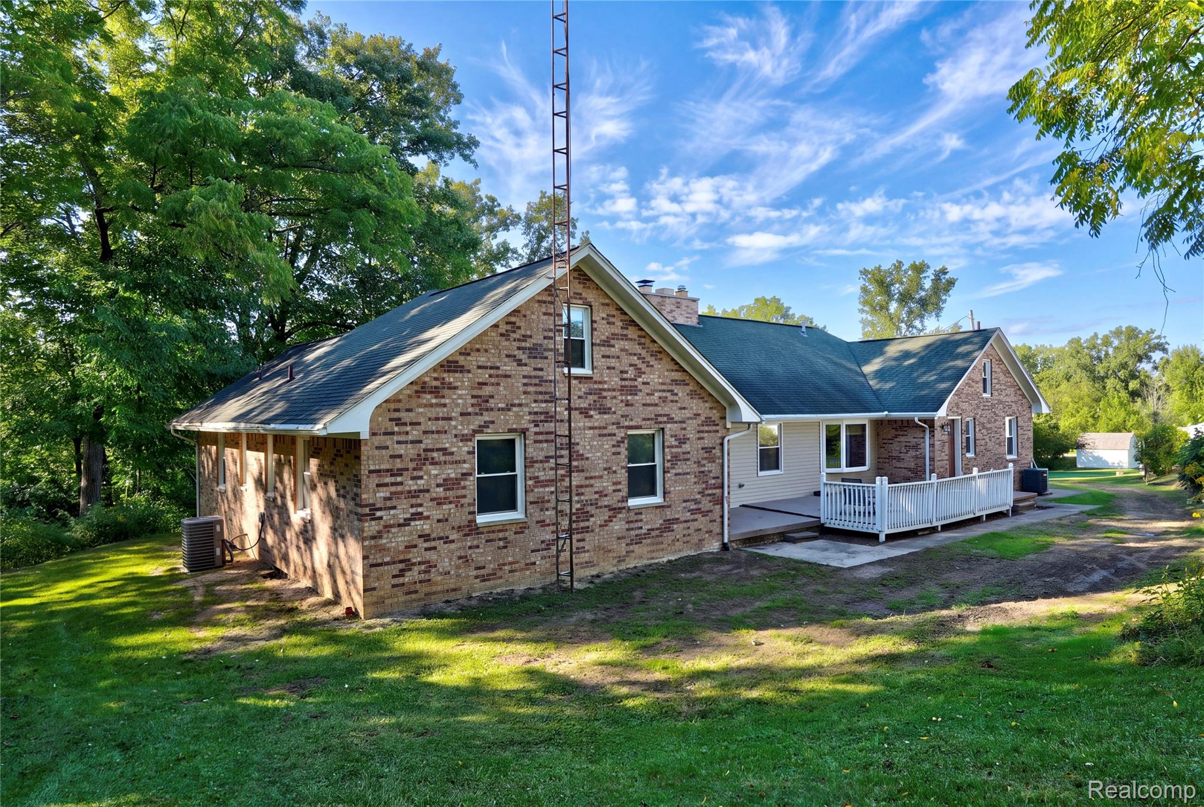
Looking for a home that truly stands apart from the rest then take a look at this newest listing. From the moment you cross your own private bridge with the creek below you’ll know you’ve arrived somewhere special. This breathtaking 5 bedroom, 4.5 bath home offers approximately 3,000 sq. ft. of finished living space and a layout filled with character, privacy, and unexpected touches. Three of the five bedrooms feature their own private full bathrooms including an impressive primary suite with access to a private deck overlooking the front of the property. Inside you’ll find a spacious walk-in closet and a beautifully private bath designed to be your own relaxing retreat. The main level is made for both everyday living and entertaining, featuring a formal dining area with fireplace, an updated kitchen with stainless steel appliances which are included. In a hurry grab a quick bite at the breakfast bar or stay longer and sit at the breakfast nook area. The fire-lit living room is a warm and welcoming spot to catch up after a long day but is also perfect for gathering with friends. Upstairs is where this home becomes truly unforgettable. Sprawling built-in bookcases create a timeless library feel while cleverly concealing the entrance to the fifth bedroom. Tucked behind the bookshelves, this private suite offers generous bedroom space, open closet storage, and its own full bathroom certainly a one of a kind feature your guests will be talking about. The unfinished basement provides tremendous potential for additional living space and already includes a finished half bath. Outside a spacious rear deck is ready for summer cookouts, entertaining, and relaxing while enjoying the peaceful surroundings. Unique, spacious, and full of personality this is not your ordinary home but you will love it as soon as you walk in.

Save
Ask
Tour
Hide
Share
Listing Snapshot
Price 
$462,500
Days On Site 
27 Days
Bedrooms 
5
Inside Area (SqFt) 
3,569 sqft
Total Baths 
5
Full Baths 
4
Partial Baths 
1
Lot Size 
1.79 Acres
Year Built 
1968
MLS® Number 
20261073622
Status 
Active
Property Tax 
$6,670
HOA/Condo/Coop Fees 
N/A
Sq Ft Source 
Assessor
Friends & Family
Recent Activity
3 days agoPrice changed to $462,500
3 days agoListing updated with changes from the MLS®
4 weeks agoListing first seen on site
General Features
Acres 
1.79
Attached Garage 
Yes
Cross Street 
Fenton Rd & Cook Rd
Disclosures 
Exclusions Do Not Exist, No Restrictions, Taxes Homestead Exempt
Foundation 
Block
Garage 
Yes
Garage Spaces 
2
Levels 
Two
Parking 
AttachedBasementDirect AccessDrivewayGarage Faces FrontGarage Door OpenerAssigned
Pets 
Cats OKDogs OKYes
Property Sub Type 
Single Family Residence
Sewer 
Public Sewer
Special Circumstances 
Standard
SqFt Above 
3069
SqFt Below 
500
Style 
Contemporary
Utilities 
Cable Available
Water Source 
PrivateWell
Interior Features
Appliances 
Gas Water HeaterDishwasherDryerFree-Standing Gas OvenFree-Standing Gas RangeFree-Standing RefrigeratorMicrowaveWasher
Basement 
FullPartially FinishedSump Pump
Cooling 
Central Air
Electric 
Circuit Breakers220 Volts
Fireplace 
Yes
Fireplace Features 
Dining RoomFamily RoomGasLiving RoomWood Burning
Furnished 
Unfurnished
Heating 
Forced AirNatural Gas
Interior 
High Speed InternetSmart Thermostat
Laundry Features 
Electric Dryer HookupLaundry RoomWasher Hookup
BathFull 
Dimensions - 9 X 5
BathLav 
Dimensions - 6 X 5Level - Basement
Bedroom 
Dimensions - 17 X 12
BreakfastNookRoom 
Dimensions - 11 X 12
Dining Room 
Dimensions - 26 X 11
Kitchen 
Dimensions - 12 X 12
Laundry 
Dimensions - 6 X 6
Living Room 
Dimensions - 20 X 13
Master Bathroom 
Dimensions - 19 X 8
Master Bedroom 
Dimensions - 21 X 17
Save
Ask
Tour
Hide
Share
Exterior Features
Construction Details 
BrickStoneVinyl Siding
Exterior 
Lighting
Lot Features 
Irregular LotNative PlantsWooded
Other Structures 
Shed(s)
Patio And Porch 
Deck
Pool Features 
None
Roof 
Asphalt
View 
Water
Waterfront Features 
CreekStream
Waterview 
Water
Community Features
MLS Area 
Area08151MundyTwp
School District 
LakeFenton
Financing Terms Available 
CashConventional
Building Access 
GroundLevelwSteps
Roads 
Paved
Schools
School District
LakeFenton
Elementary School
Unknown
Middle School
Unknown
High School
Unknown
Listing courtesy of Keller Williams First: brianabraham@kw.com


IDX provided courtesy of Realcomp II Ltd. via RealcompIILtd. Copyright © 2026 Realcomp II Ltd. Shareholders.

IDX information is provided exclusively for consumers' personal, non-commercial use and may not be used for any purpose other than to identify prospective properties consumers may be interested in purchasing and that the data is deemed reliable but not guaranteed accurate by the MLS.

Neighborhood & Commute
Source: Walkscore
Disclosure: Community information and market data powered by Constellation Data Labs. Information is deemed reliable but not guaranteed.
Save
Ask
Tour
Hide
Share