
141 Lathers StreetGarden City, MI 48135
Mortgage Calculator
Monthly Payment (Est.)
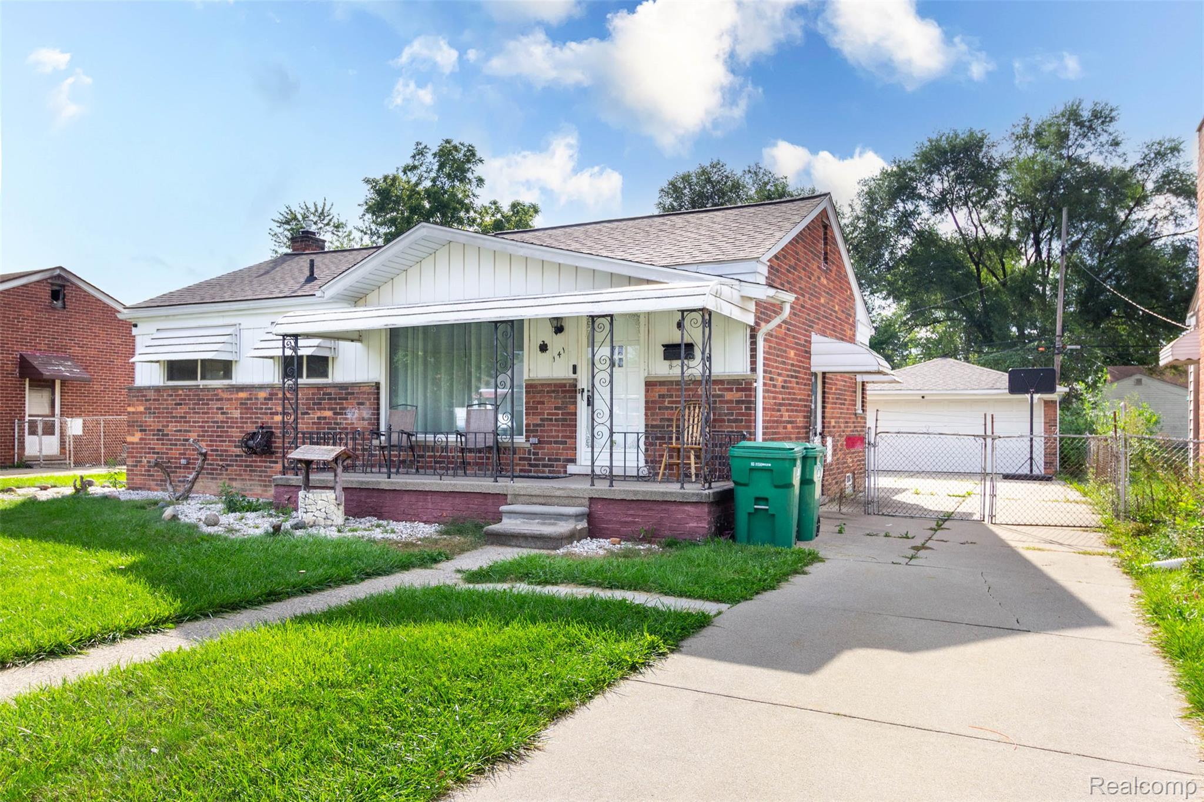
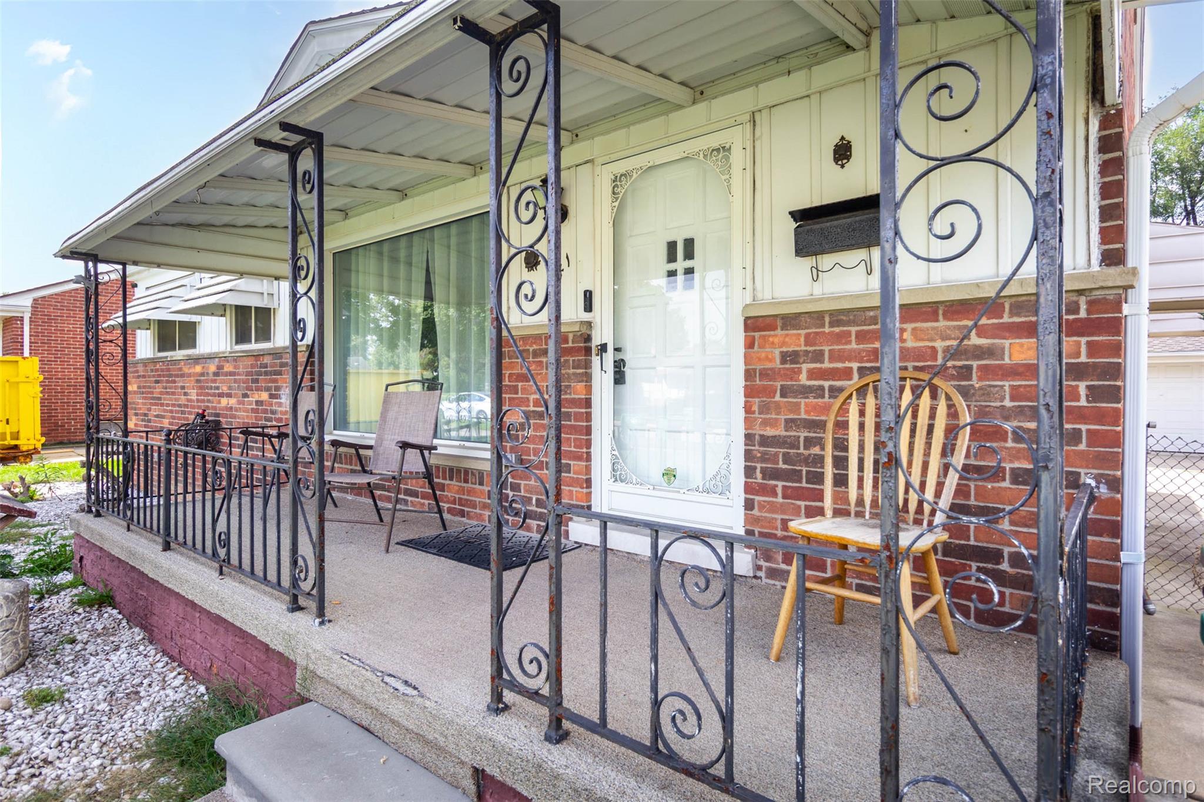
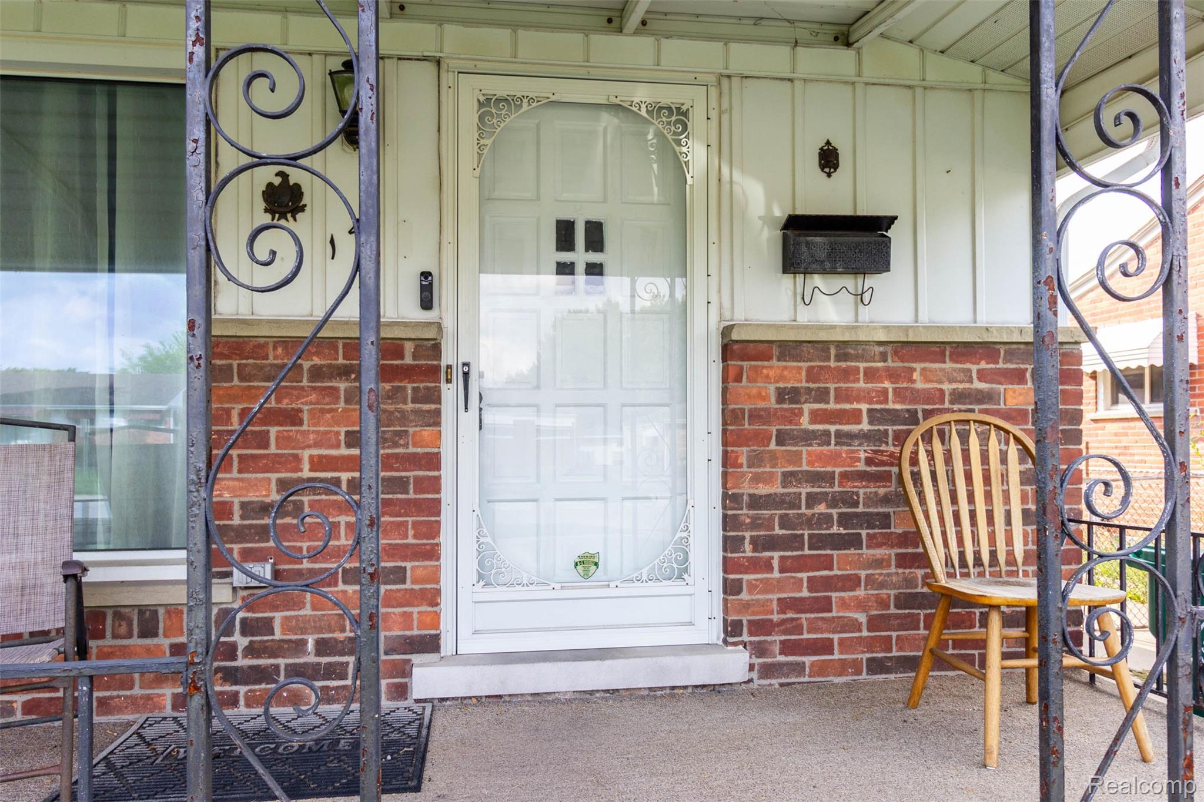
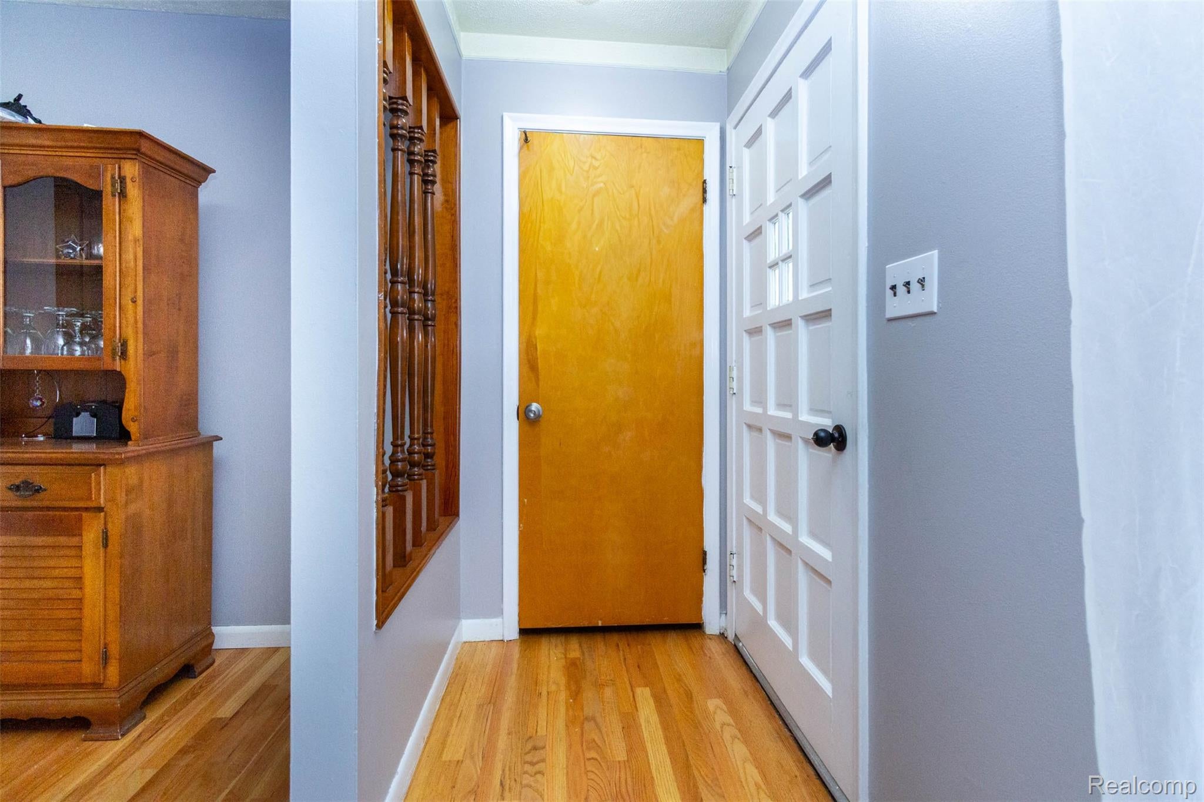
Enter an interest rate to see your estimated monthly payment.Welcome to this charming brick ranch in Garden City, where timeless character meets comfortable everyday living. A welcoming covered front porch with decorative wrought-iron detailing sets the tone, complemented by classic brick, a landscaped lawn, wide driveway, and detached garage. Inside, warm hardwood floors, soft neutral tones, elegant trim, and abundant natural light create a refined yet inviting atmosphere. The spacious living room is a standout, featuring a vaulted ceiling, exposed wood beams, and a striking brick fireplace. The bright dining area flows naturally into the generous kitchen, showcasing rich wood cabinetry, decorative tile backsplash, patterned flooring, ample counter space, and included appliances. The expansive family room offers another inviting gathering space with a cozy fireplace, large windows, and a warm, relaxed feel. Comfortable bedrooms feature beautiful wood flooring and generous natural light, while the finished living areas are complemented by full baths. The partially finished lower level adds exceptional versatility with a large open area, warm wood paneling, built-in shelving, drop ceiling, full bath, and dedicated laundry space. Ideal for recreation, hobbies, entertaining, fitness, or additional everyday living, this flexible level provides valuable space for a variety of needs. Outside, the fenced backyard is designed for relaxing and entertaining, featuring a covered patio, expansive lawn, fire-pit area, play space, storage shed, and mature greenery. With its classic architecture, inviting interiors, fireplaces, hardwood flooring, versatile lower level, and delightful outdoor spaces, this well-appointed home offers a wonderful blend of character, comfort, and enduring appeal.
| 4 weeks ago | Listing first seen on site | |
| 4 weeks ago | Listing updated with changes from the MLS® |

IDX provided courtesy of Realcomp II Ltd. via RealcompIILtd. Copyright © 2026 Realcomp II Ltd. Shareholders.
IDX information is provided exclusively for consumers' personal, non-commercial use and may not be used for any purpose other than to identify prospective properties consumers may be interested in purchasing and that the data is deemed reliable but not guaranteed accurate by the MLS.



Did you know? You can invite friends and family to your search. They can join your search, rate and discuss listings with you.