
2559 Helen StreetDetroit City, MI 48207
Mortgage Calculator
Monthly Payment (Est.)
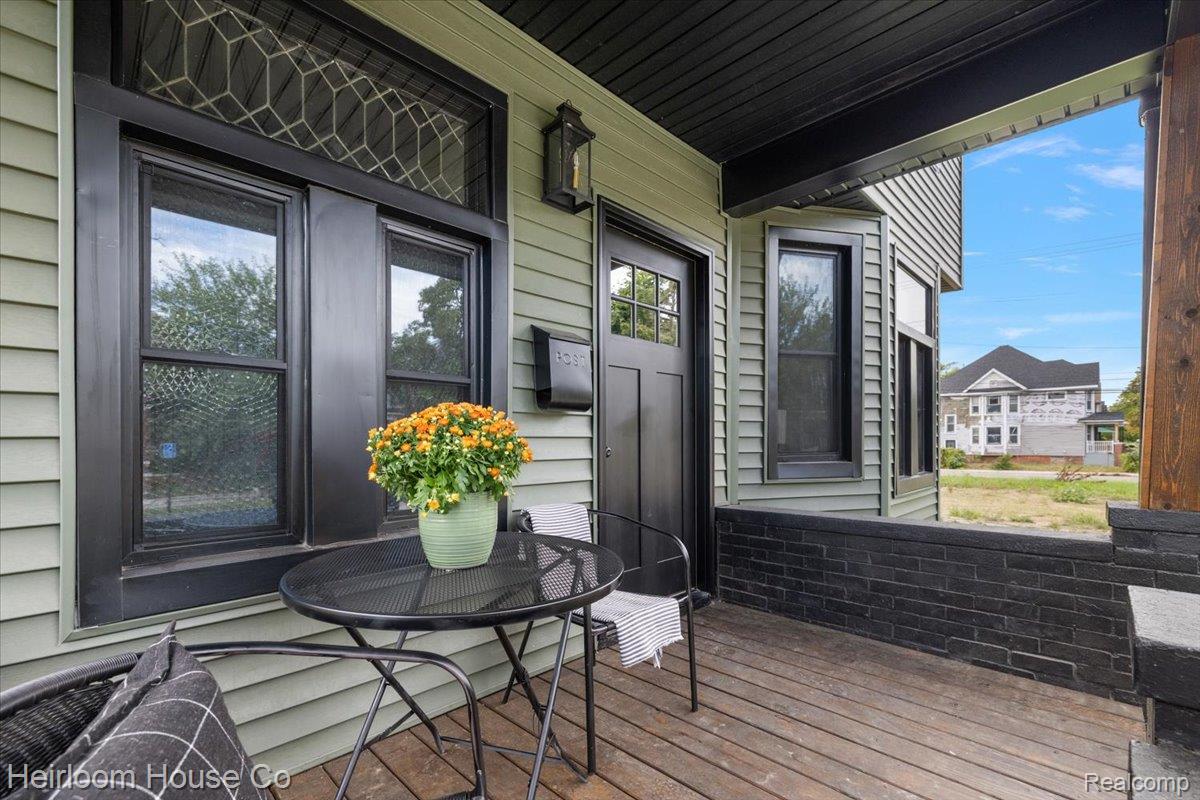
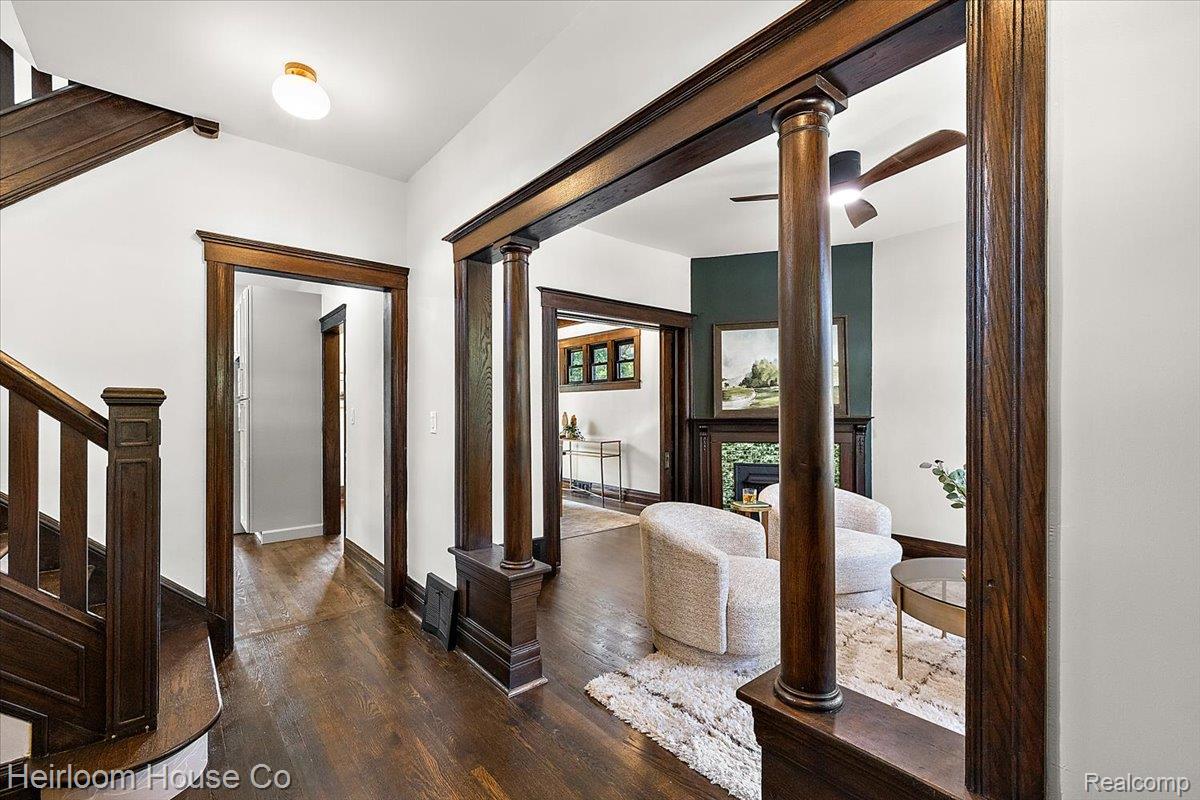
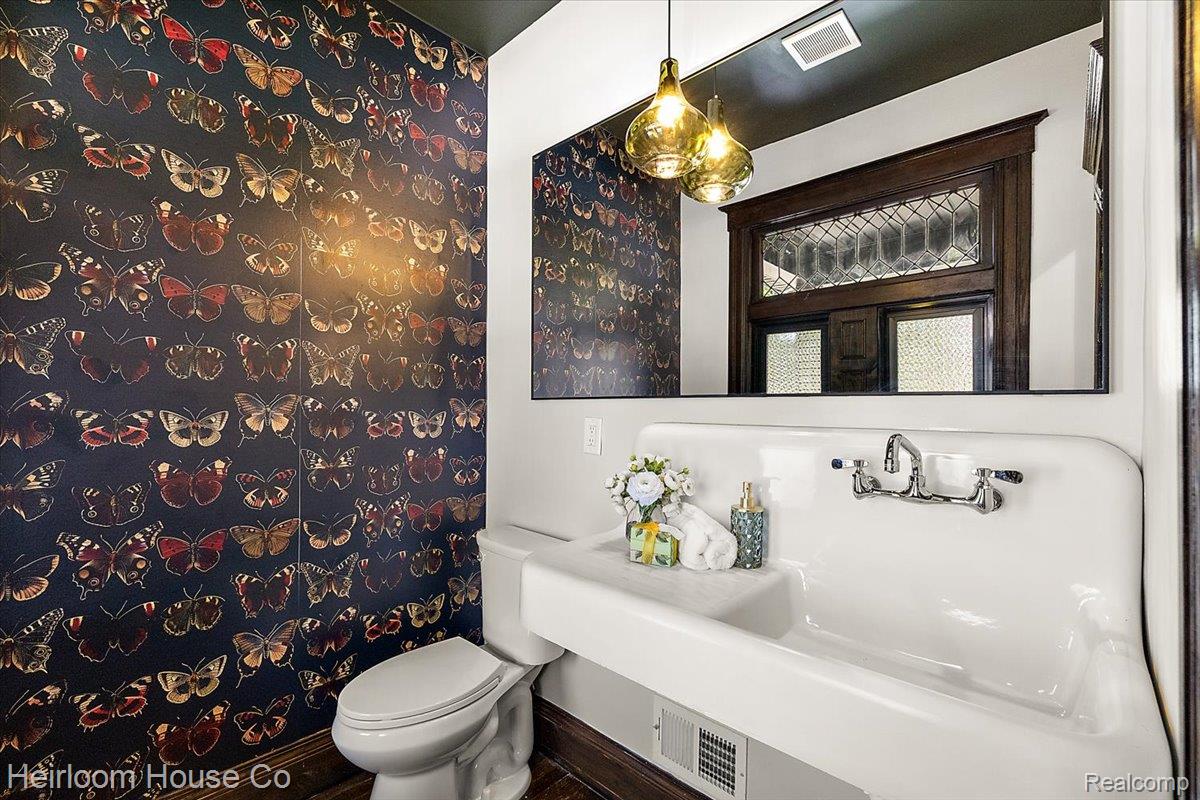
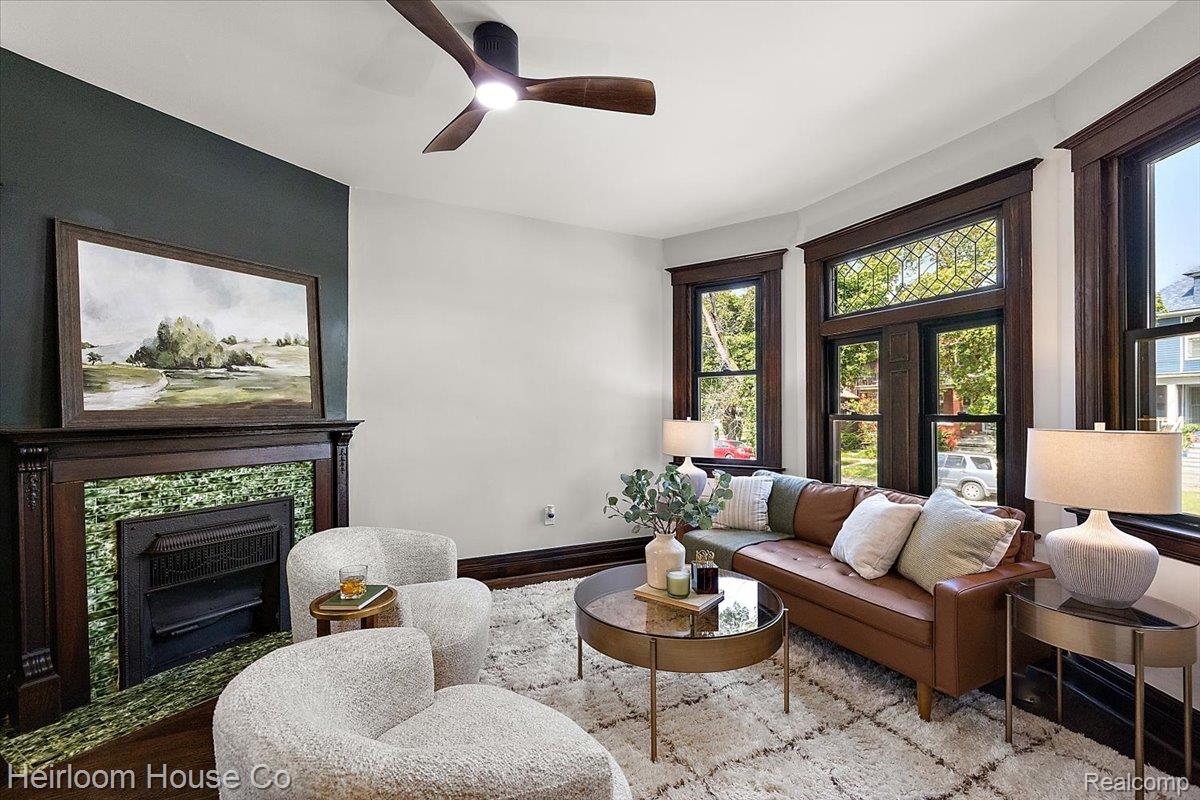
Enter an interest rate to see your estimated monthly payment.Welcome to Helen—an old home thoughtfully brought back to life in Detroit’s Islandview neighborhood. The goal here was never to strip away the past and make an old house look new. It was to preserve the character, craftsmanship and details, while thoughtfully reimagining it for the way we live today. Offering four bedrooms, two full bathrooms, a main-level powder room and an impressive four finished levels of living space, Helen pairs character with the function you want. Original architectural details, warm wood tones, leaded glass, vintage drainboard sink, carefully selected lighting and layered finishes create a sense of history and permanence that simply can’t be recreated in new construction. At the heart of the home, the reimagined kitchen, mudroom and butler pantry was designed for everyday living as much as gathering, with thoughtful storage like a built in mudroom bench, modern conveniences like a pot filler faucet and finishes selected to feel as though they belong here like leathered granite counters and marble subway backsplash. Throughout the home, spaces have been reconsidered not simply for how they look, but for how they will be lived in. The finished lower level extends the home even further, offering additional space to gather, entertain or unwind, complete with a wet bar. With four finished levels, there is room here for life to evolve—bedrooms, work-from-home space, guests, hobbies and everything that comes next. Off-street parking with alley access in a privacy fenced backyard adds another welcome convenience. Throughout the 2026 restoration, the intention was simple: save what deserved to be saved, thoughtfully improve what needed to function better and make it the prettiest home you ever did see. 2559 Helen is agent owned.
| 4 weeks ago | Status changed to Active | |
| 4 weeks ago | Listing updated with changes from the MLS® | |
| 4 weeks ago | Listing first seen on site |

IDX provided courtesy of Realcomp II Ltd. via RealcompIILtd. Copyright © 2026 Realcomp II Ltd. Shareholders.
IDX information is provided exclusively for consumers' personal, non-commercial use and may not be used for any purpose other than to identify prospective properties consumers may be interested in purchasing and that the data is deemed reliable but not guaranteed accurate by the MLS.



Did you know? You can invite friends and family to your search. They can join your search, rate and discuss listings with you.